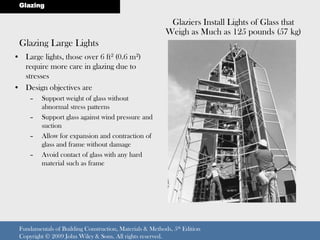
Critical Design Objectives for Large-Light Glazing Systems
Large-light glazing systems, characterized by expansive glass panels and minimal framing, are increasingly central to modern architectural design, offering unparalleled transparency and natural illumination. Their integration, however, demands meticulous planning to address a complex interplay of functional and aesthetic imperatives. This analysis delineates the primary design objectives, comparing traditional and advanced approaches to ensure successful implementation within contemporary construction projects.
Structural Integrity and Safety
The foremost objective in designing large-light glazing systems is to ensure uncompromised structural integrity and occupant safety. Expansive glass surfaces are inherently vulnerable to environmental forces, necessitating robust engineering solutions. Traditional stick-built curtain wall systems rely on a visible aluminum or steel gridwork to transfer wind loads, seismic forces, and the dead load of the glass itself to the main building structure. This approach, while proven, often introduces visual obstructions due to frame dimensions required for larger spans.

Conversely, advanced structural glazing systems, such as point-fixed or cable-net constructions, minimize visible framing by directly transferring loads through the glass panels to the supporting structure via specialized fittings. This demands rigorous finite element analysis (FEA) to model stress distribution, deflection, and potential failure points under extreme conditions. Glass selection is paramount; heat-strengthened or fully tempered monolithic glass is common for safety, while laminated glass, comprising multiple plies bonded by interlayers, offers enhanced post-breakage retention, crucial for overhead or high-impact areas. Designers must account for wind pressure, suction forces, thermal expansion and contraction, and potential impact loads. Failure to adequately address these factors can lead to catastrophic system failure, making structural calculations and material specification the absolute bedrock of the design process.
Thermal Performance and Energy Efficiency
Beyond structural robustness, large-light glazing systems must deliver superior thermal performance to meet stringent energy codes and occupant comfort expectations. Glass, by its nature, is a poor insulator compared to opaque wall assemblies, presenting a significant challenge for maintaining interior climate control. The primary objective here is to minimize heat transfer, both gain in summer and loss in winter, quantified by metrics such as U-value (thermal transmittance) and Solar Heat Gain Coefficient (SHGC).
Achieving this involves strategic specification of insulated glazing units (IGUs), which typically comprise two or more panes of glass separated by an air or inert gas (argon, krypton) filled space. Low-emissivity (low-E) coatings applied to specific glass surfaces selectively reflect long-wave infrared radiation, significantly reducing heat transfer without substantially compromising visible light transmission. Comparing a standard clear double-pane IGU with a low-E coated, argon-filled unit reveals dramatic improvements in U-value and SHGC. Furthermore, the framing system itself plays a critical role; thermally broken frames, incorporating non-conductive barriers, mitigate thermal bridging, preventing heat from bypassing the insulating properties of the glass unit. The design must also consider condensation resistance, especially in high-humidity environments, to prevent moisture buildup on interior glass surfaces, which can lead to aesthetic issues and long-term degradation.
Aesthetic Integration and Visual Impact
The aesthetic objectives of large-light glazing are often the driving force behind its selection, aiming to create unobstructed views, maximize natural daylight, and foster a sense of openness. The design must seamlessly integrate the glazing system with the overall architectural vision, ensuring it enhances, rather than detracts from, the building’s aesthetic.
For systems prioritizing maximum transparency and minimal visual clutter, structural glazing approaches excel. Point-fixed systems, utilizing discreet metal fasteners, and silicone-glazed systems, relying on structural silicone sealants to bond glass to the frame, virtually eliminate visible exterior framing. This achieves a sleek, monolithic glass facade that allows the building’s interior to connect fluidly with the exterior environment. In contrast, traditional stick-built curtain walls, while offering robust performance and easier on-site assembly, present more pronounced sightlines due due to their exposed mullions and transoms. Designers must meticulously consider the visual impact of glass reflectivity, color neutrality, and potential distortion. The chosen glazing should complement the surrounding materials and light conditions, creating a harmonious facade. From an occupant perspective, the design must also manage glare and provide appropriate levels of privacy, often achieved through strategic shading devices or specialized glass treatments like fritting or gradient films. The ultimate goal is to craft an environment that is both visually stunning and functionally superior.
“The greatest challenge in large-light glazing lies not just in the glass itself, but in the unseen engineering that supports it, balancing elegance with absolute structural robustness.” – Dr. Elara Vance, Structural Engineering Consultant.
Comparison: Glazing System Approaches
| Design Objective | Traditional Stick-Built Curtain Wall | Structural Glazing System (e.g., Point-Fixed) |
|---|---|---|
| Structural Integrity | Relies on robust, visible frame members; easier load transfer through established framing grid. High reliability with proper design. | Relies on glass strength, specialized fittings, and structural sealants; requires extensive FEA for complex load paths. Offers high transparency. |
| Thermal Performance | Good, can incorporate thermally broken frames and IGUs. Thermal bridging at frame junctions can be a concern. | Excellent, especially with high-performance IGUs and minimal frame exposure. Careful detailing of connections is vital to prevent thermal leaks. |
| Aesthetic Impact | Pronounced sightlines due to visible mullions and transoms. Provides a structured, articulated facade. | Seamless, monolithic glass facade with minimal visible hardware. Maximizes transparency and achieves a contemporary, sleek appearance. |
| Cost Implications | Generally lower upfront material and installation costs. Simpler to repair individual units. | Higher upfront costs due to specialized glass, fittings, and skilled labor. Repairs can be more complex and costly. |
| Installation Complexity | Modular components, generally simpler and faster on-site assembly. | Requires precise fabrication, specialized equipment, and highly skilled installers for accurate alignment and sealing. |
“Achieving superior thermal performance in expansive glazing requires a holistic approach, where every component, from glass composition to frame discontinuity, plays a critical role in mitigating heat transfer.” – Professor Kai Sharma, Building Physics Specialist.
Verdict and Recommendation
The selection between traditional and advanced large-light glazing systems hinges on a careful balancing act of structural imperatives, thermal performance goals, aesthetic aspirations, and project budget. While traditional stick-built curtain walls remain a viable and cost-effective solution for many applications, offering straightforward installation and proven structural reliability, they inherently compromise on the desired seamless aesthetic due to visible framing elements.
For projects where maximizing transparency, achieving a minimalist aesthetic, and attaining peak energy efficiency are paramount, structural glazing systems present a compelling, albeit more complex and costly, alternative. These systems, whether point-fixed, cable-net, or structurally sealed, excel in delivering architectural impact and superior thermal performance when engineered correctly. Our recommendation for professional specifiers leans towards a performance-based design approach, prioritizing the unique demands of each project. Where budget permits and architectural vision dictates, the inherent advantages of structural glazing in visual appeal and long-term energy performance often outweigh the increased initial investment. However, irrespective of the chosen system, a meticulous collaboration between architects, structural engineers, and glazing specialists from conception through installation is non-negotiable to ensure all design objectives—safety, efficiency, and aesthetics—are rigorously met.
FAQ
What are the primary risks associated with large-light glazing?
Primary risks include structural failure due to inadequate load calculations (wind, seismic, dead load), thermal stress breakage, impact damage, water infiltration, and premature sealant degradation. Improper installation and insufficient maintenance also pose significant long-term risks to system performance and safety. Adherence to engineering specifications and rigorous quality control during manufacturing and installation are crucial mitigation strategies.
How do building codes influence large-light glazing design?
Building codes significantly influence large-light glazing design by establishing minimum requirements for structural integrity, thermal performance, fire resistance, and safety glazing. Codes specify allowable U-values and SHGCs to meet energy efficiency standards, dictate glass types for safety (e.g., tempered or laminated in critical locations), and set deflection limits for glass and framing under various loads. Compliance with these codes is mandatory and often requires detailed documentation and performance testing.
Can large-light glazing contribute to LEED certification?
Yes, large-light glazing can significantly contribute to LEED (Leadership in Energy and Environmental Design) certification, particularly in credits related to Energy and Atmosphere (EA), Materials and Resources (MR), and Indoor Environmental Quality (EQ). High-performance glazing systems with excellent U-values, optimized SHGCs, and superior daylighting capabilities directly contribute to energy savings and occupant comfort. Specifying regionally sourced materials or materials with high recycled content can also contribute to MR credits, while maximizing natural light enhances EQ credits.