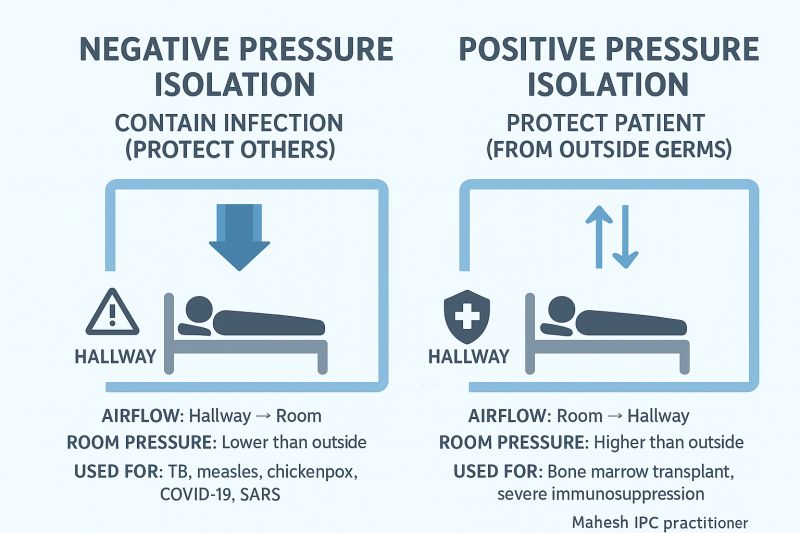
Optimizing Bathroom Air Quality: Negative vs. Positive Pressure Systems
Effective ventilation is critical in bathroom design, impacting everything from indoor air quality and moisture control to occupant comfort and hygiene. Two fundamental approaches to achieving this involve creating either a negative or positive pressure environment within the space. Understanding the operational principles and implications of each is paramount for specifiers and homeowners alike to make informed decisions.
Understanding Negative Pressure Bathrooms
A bathroom designed with negative pressure operates by continuously exhausting air from the space at a rate greater than any air supplied, creating a slight vacuum relative to adjacent areas. The primary mechanism for this is a dedicated exhaust fan, typically connected to a duct leading outdoors. This fan actively pulls air, along with airborne contaminants like odors and moisture vapor, out of the bathroom.
The logical argument for negative pressure is rooted in basic fluid dynamics: air naturally flows from areas of higher pressure to areas of lower pressure. By maintaining a lower pressure within the bathroom, air from surrounding, higher-pressure rooms is drawn into the bathroom. This prevents the bathroom’s internal air—laden with odors or excessive humidity—from migrating into hallways, bedrooms, or other living spaces. This containment is a critical advantage for residential and commercial bathrooms, ensuring that undesirable elements are safely removed from the building envelope rather than being redistributed. Furthermore, by removing moist air directly at the source, negative pressure systems significantly mitigate the risk of mold and mildew growth, protecting structural integrity and occupant health.
Understanding Positive Pressure Bathrooms
Conversely, a positive pressure bathroom design involves supplying conditioned or filtered air into the space at a rate exceeding the exhaust, thereby creating a slightly higher internal pressure than adjacent areas. This is typically achieved using a supply fan that actively pushes air into the bathroom, often drawing from a central HVAC system or dedicated outdoor air intake. The intention behind positive pressure systems is to prevent unfiltered or unconditioned air from infiltrating the space through cracks, gaps, or door undercuts.

While advantageous in specialized environments like cleanrooms or operating theaters where preventing outside contaminant ingress is paramount, applying pure positive pressure to a typical bathroom presents significant drawbacks. The fundamental principle of air moving from high to low pressure means that if the bathroom is positively pressurized, its internal air will inevitably be pushed out into adjacent, lower-pressure areas. This direct expulsion of air carries bathroom odors, moisture, and potential aerosols into other parts of the home or building, directly counteracting the primary ventilation goals for a hygienic space. Without a robust and perfectly balanced exhaust system to counteract the supply, positive pressure effectively becomes an odor and moisture distribution system for the entire building, a highly undesirable outcome for any bathroom.
Key Considerations for Residential and Commercial Applications
When selecting a pressure regime for a bathroom, several critical factors must be rigorously evaluated, particularly concerning their impact on user experience, structural integrity, and operational efficiency. The primary function of most bathroom ventilation is to manage odor and moisture effectively.
For odor control, a negative pressure system is demonstrably superior. By creating a slight vacuum, it ensures that odors are drawn into the exhaust system and expelled outwards, rather than permeating surrounding spaces. In contrast, positive pressure, unless perfectly balanced with equivalent exhaust, will push odors out of the bathroom into other rooms, defeating the purpose of localized ventilation. Regarding moisture control, negative pressure actively removes humid air, preventing condensation on surfaces and inhibiting mold growth. While positive pressure introduces fresh air, if that air is also humid, or if the exhaust is insufficient, it can exacerbate moisture problems rather than solve them. From an energy efficiency standpoint, both systems have nuances. Uncontrolled negative pressure can draw unconditioned air from outdoors through building envelope leaks, increasing heating or cooling loads. Conversely, supplying conditioned air in a positive pressure system without proper exhaust can waste energy by pushing conditioned air directly out of the building or into other, unintended zones. A well-sealed building and a properly sized, dedicated exhaust fan are crucial for mitigating energy losses in a negative pressure system. Finally, code compliance often mandates specific air changes per hour or continuous exhaust rates, which are typically easier to achieve and verify with dedicated negative pressure exhaust systems.
Balancing Act: Hybrid and Specialized Solutions
While pure negative pressure is generally the preferred approach for standard bathrooms, it is important to acknowledge that ventilation design can incorporate more nuanced or hybrid strategies. A truly balanced ventilation system, where supply and exhaust rates are nearly equal, can be highly effective in maintaining overall indoor air quality throughout a building. However, even in a balanced system, bathrooms typically require a slight negative pressure bias, meaning the exhaust rate is marginally higher than the supply rate, to ensure local contaminant containment. This deliberate imbalance prevents bathroom air from migrating to adjacent rooms while still benefiting from conditioned supply air.
Specialized applications might present scenarios where positive pressure in an adjacent space is crucial, such as maintaining cleanliness in a surgical suite or preventing airborne contaminants from entering a pharmaceutical manufacturing area. In such highly controlled environments, the bathroom itself would still likely require negative pressure relative to the surrounding positive pressure zone to contain its specific contaminants, but the overall building pressure relationships become far more complex. For typical residential and commercial bathrooms, the simplicity and effectiveness of a predominantly negative pressure design for containing and removing odors and moisture remains the gold standard. The focus should be on ensuring adequate exhaust airflow, proper ducting, and a quiet, energy-efficient fan that meets or exceeds local building codes.
| Feature | Negative Pressure Bathroom | Positive Pressure Bathroom |
|---|---|---|
| Primary Mechanism | Exhaust fan pulls air out | Supply fan pushes air in |
| Odor Control | Highly effective; prevents spread | Poor; pushes odors into adjacent spaces |
| Moisture Control | Excellent; removes humid air | Ineffective if exhaust is insufficient; can worsen condensation |
| Adjacent Room Impact | Air drawn into bathroom from adjacent rooms | Air pushed out of bathroom into adjacent rooms |
| Energy Efficiency (Potential) | Can draw unconditioned air if unsealed; efficient with dedicated exhaust | Wastes conditioned air if unexhausted; energy use for supply fan |
| Common Application | Residential, commercial, healthcare isolation rooms | Cleanrooms, specialized manufacturing (rarely for typical bathrooms) |
| Risk of Mold/Mildew | Significantly reduced by direct moisture removal | Increased if moisture is not properly exhausted |
“For residential and general commercial bathroom applications, the objective is containment and removal. Negative pressure is the undisputed champion here, ensuring that humid air and odors are evacuated directly, preserving the air quality of the rest of the dwelling. Deviating from this for typical bathrooms is a recipe for cross-contamination.” — Dr. Eleanor Vance, Environmental Systems Engineer
“While positive pressure has its place in critical environments where ingress of unfiltered air is the primary concern, it fundamentally misunderstands the airflow requirements of a bathroom. Introducing air without a proportionally robust and precisely located exhaust system is merely displacing contaminants into areas where they are least desired.” — Marcus Chen, HVAC Design Consultant
FAQ
Is a balanced ventilation system better for bathrooms than purely negative pressure?
A balanced ventilation system, which supplies and exhausts roughly equal amounts of air, is excellent for whole-house air quality and energy recovery. For bathrooms, however, a slight negative pressure bias is generally preferred even within a balanced system. This means the exhaust rate for the bathroom should be slightly higher than the supply rate, ensuring that air from adjacent spaces flows into the bathroom, preventing the spread of odors and moisture. The key is to leverage the benefits of conditioned supply air while maintaining the crucial containment function of negative pressure within the bathroom itself.
Can a bathroom have both negative and positive pressure simultaneously?
No, a specific space cannot be under both net negative and net positive pressure at the exact same moment; it will always be one or the other relative to its surroundings. However, a comprehensive building ventilation system might employ positive pressure in one area (e.g., a living room) and negative pressure in another (e.g., a bathroom or kitchen) to achieve desired airflow patterns throughout the entire structure. The goal for a bathroom is always to be slightly negative relative to its adjacent spaces to contain odors and moisture effectively, regardless of the overall building pressure strategy.
What’s the best way to ensure proper negative pressure in a bathroom?
Ensuring proper negative pressure involves several key steps. First, install an adequately sized exhaust fan rated for the bathroom’s cubic footage and designed for continuous or intermittent operation as needed. Look for fans with a low Sone rating for quiet operation. Second, ensure proper ducting with minimal bends and a direct path to the outside, using smooth-walled rigid ductwork where possible. Third, minimize uncontrolled air leakage from the outside directly into the bathroom by sealing windows and penetrations. While some make-up air from adjacent rooms is necessary for the fan to operate effectively, excessive leakage can lead to energy loss. Finally, consider a slight undercut beneath the bathroom door to allow for controlled air intake from the rest of the house, facilitating the negative pressure effect and efficient pollutant removal.
Verdict: For the vast majority of residential and commercial bathroom applications, a negative pressure design is unequivocally the superior choice. Its inherent ability to contain and remove odors and moisture directly from the source is fundamental to maintaining indoor air quality and preventing structural damage. While balanced ventilation systems offer broad benefits, any bathroom within such a system should still incorporate a slight negative bias. Pure positive pressure, absent highly specialized cleanroom requirements, will invariably lead to the undesirable spread of contaminants throughout a building. Prioritize robust, dedicated exhaust systems to ensure healthy, comfortable, and hygienic bathroom environments.